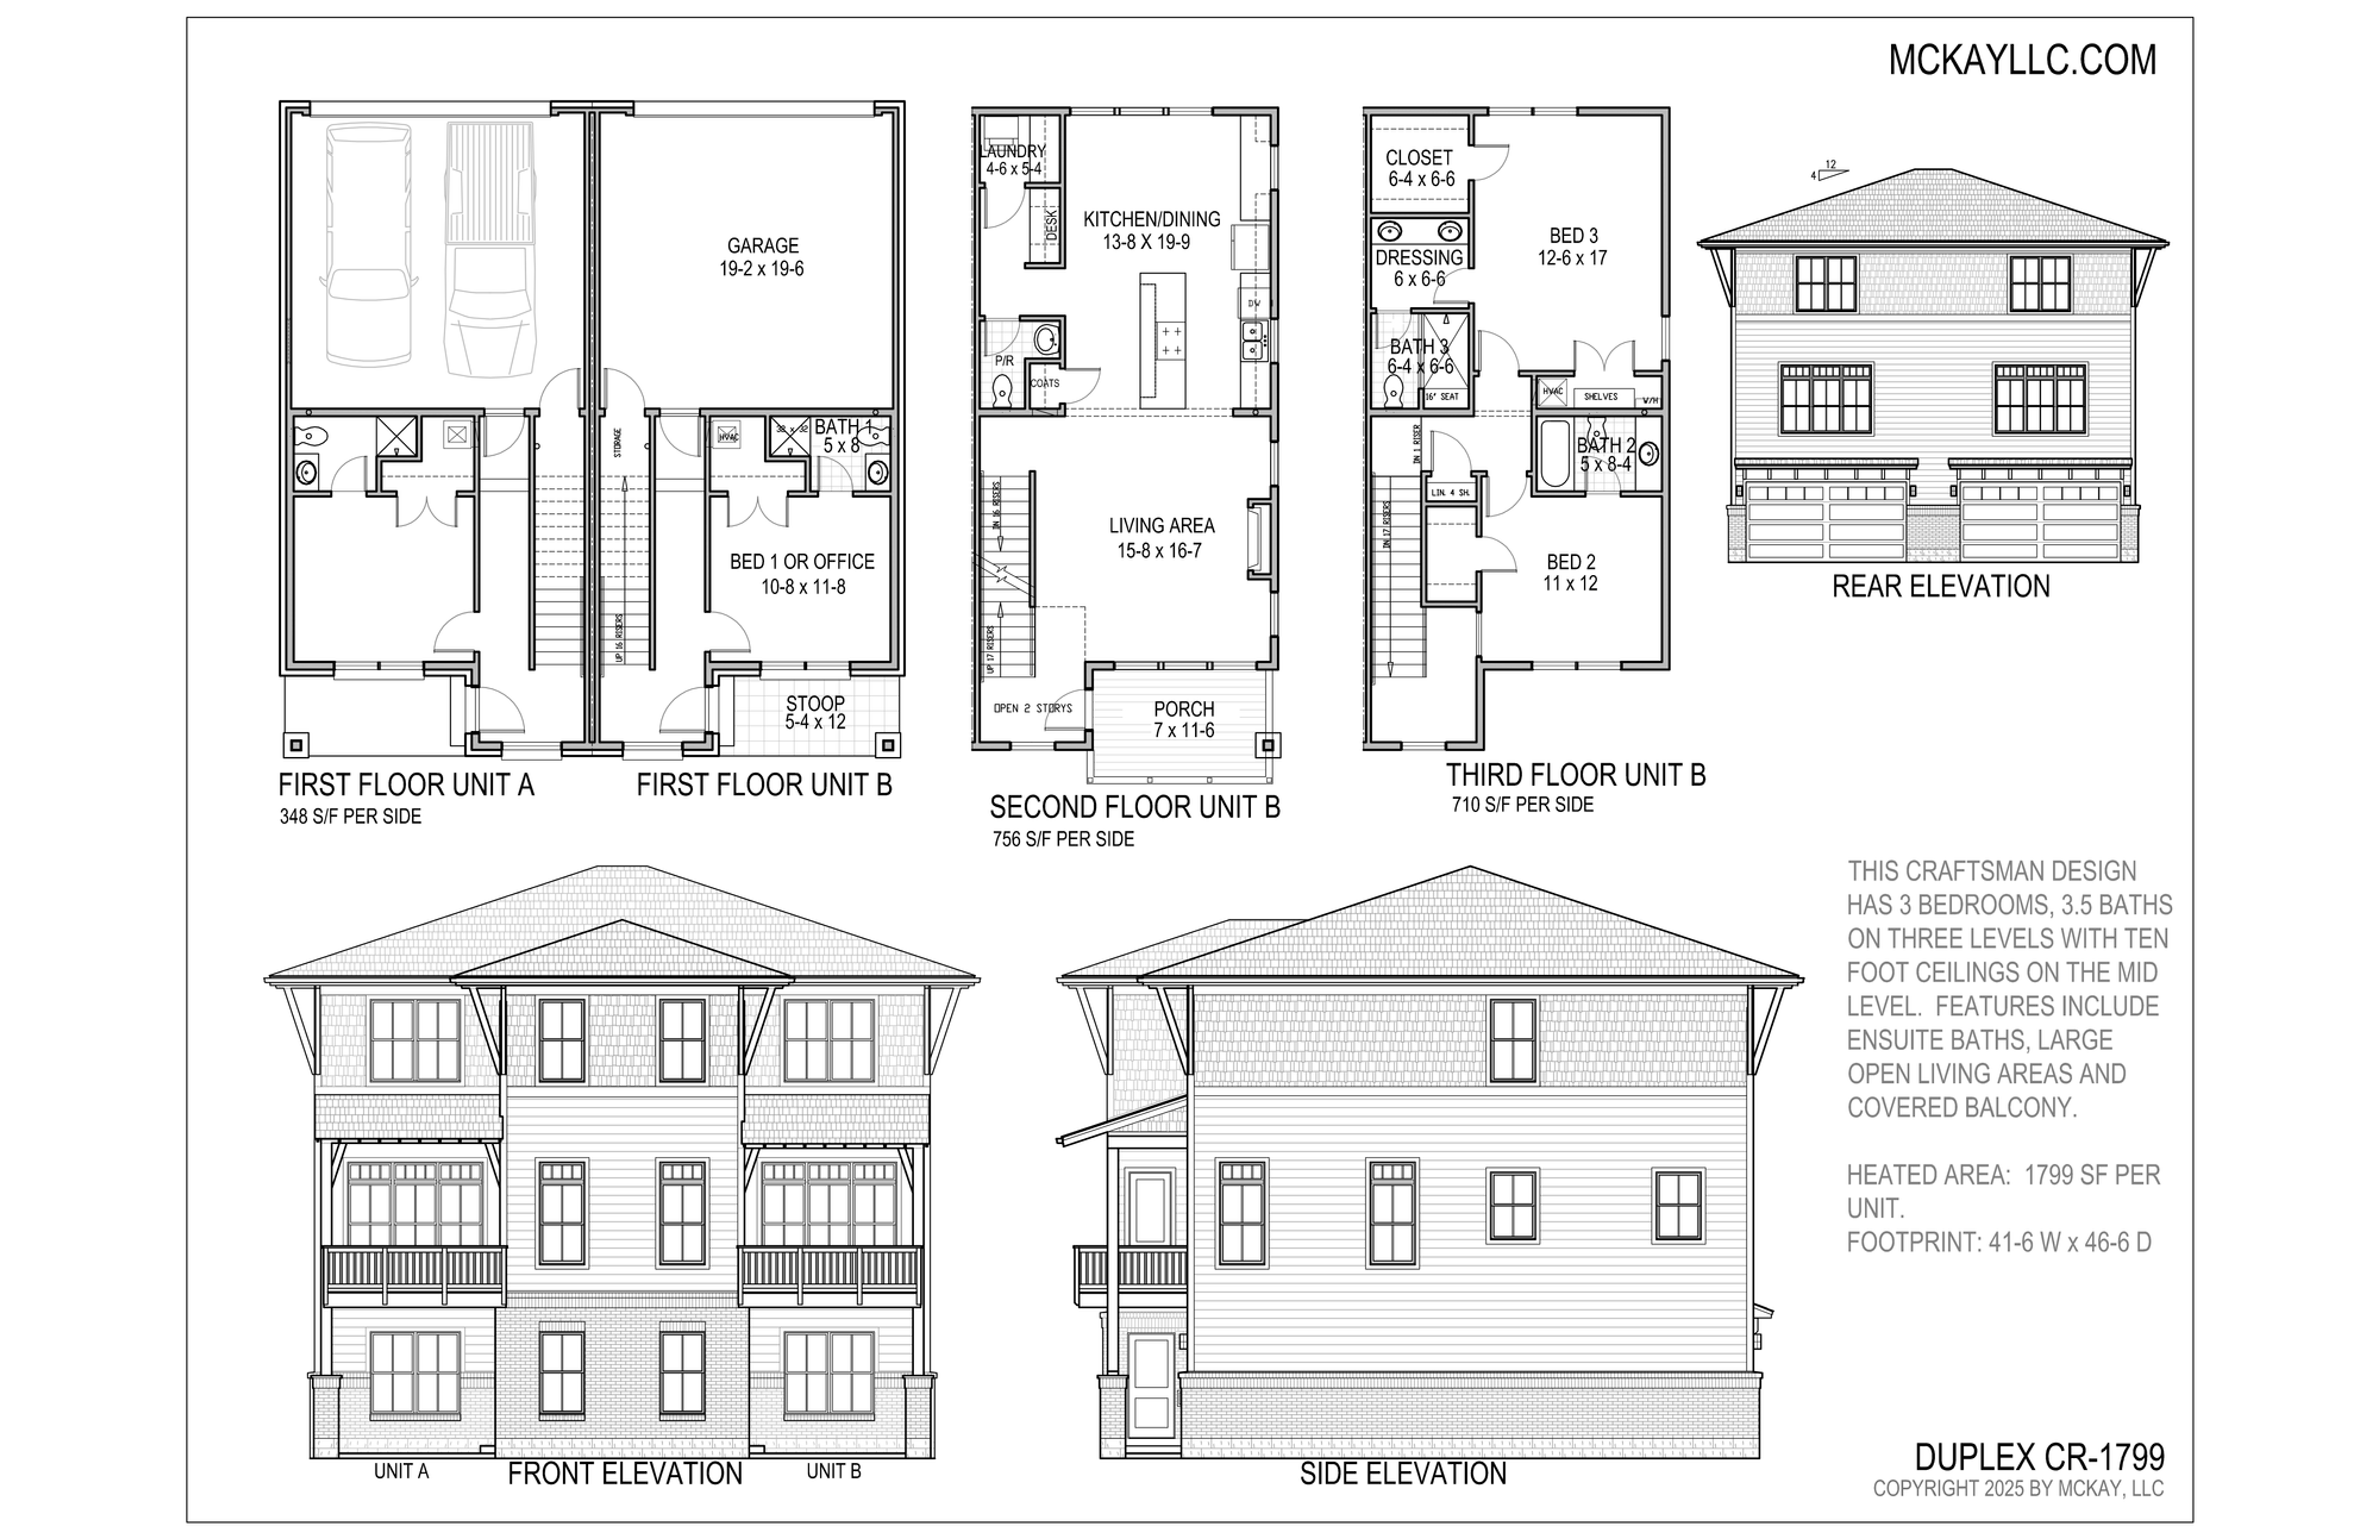
3 bedrooms 3-1/2 bathrooms in 1799 square feet/side; 41’-6” wide x 46’-6” deep
This beautiful 3 story townhouse has 10’ ceilings on the second level, 9’ on the third, office area, spacious rooms, huge open living area, front porch, with combined shingle and lap siding and brick/ split face block on the exterior. Note the separation between entertainment and private areas plus a great master suite to enhance your living experience. Note that these are duplexes but the 2 hour common wall between units allows multiple townhouse units to be attached, depending on local requirements. Price reductions are available for multiple builds; contact us for pricing and interior unit plans, foundation plans and elevations for triplex and quadruplex plans. A larger version with elevator will be available in 2026.